
Manchester Center, Vermont. 2025
Lost Marble Brewery
Architect:
BMA Architects & PlannersBuilder:
DEW ConstructionLocation:
Manchester Center, Vermont. Photography:
Steve Getsiv
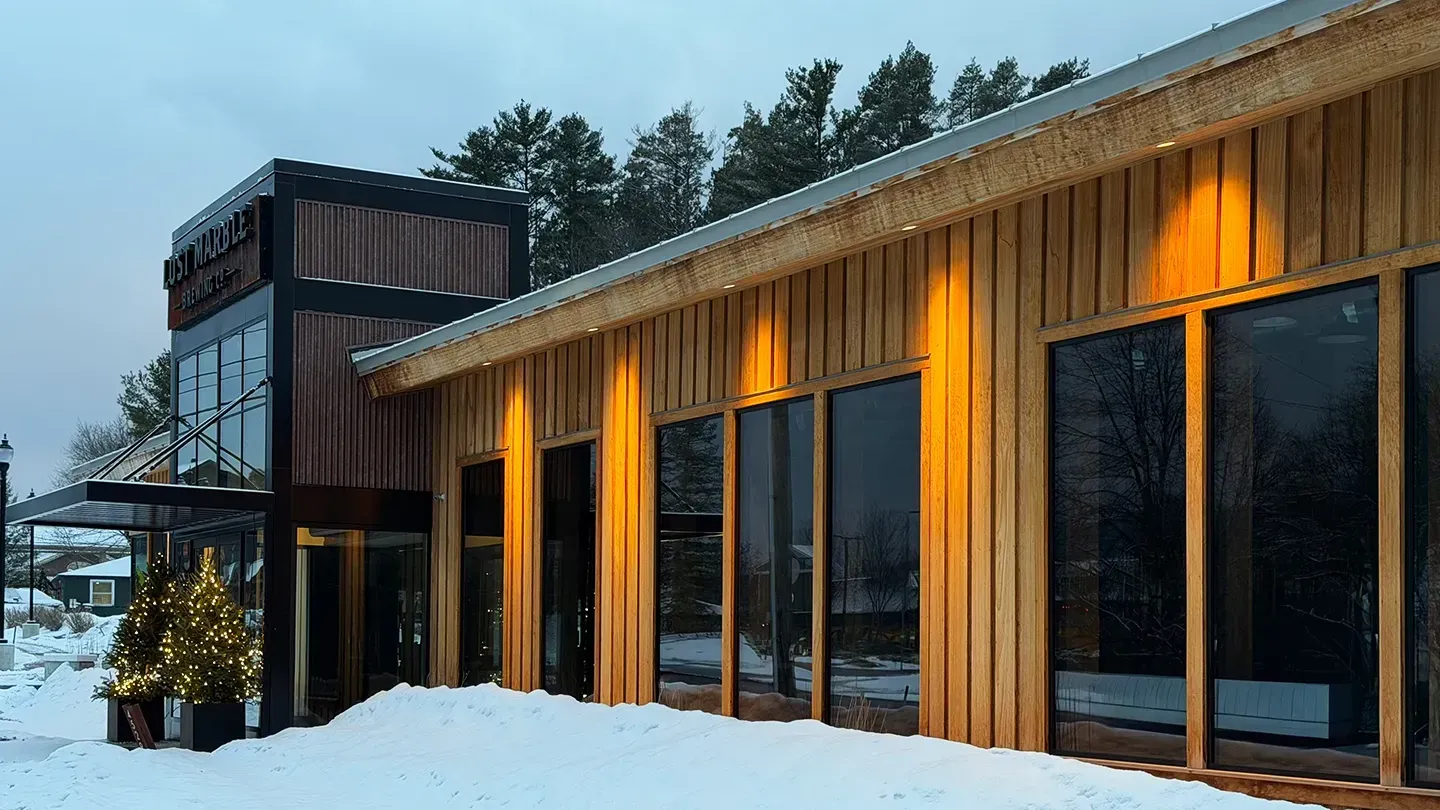
Warm, natural materials and thoughtful detailing define the welcoming atmosphere of Lost Marble Brewing Co.. The building’s exterior is wrapped in vertical Ambara® siding accents, chosen for its clean lines, durability, and ability to weather beautifully in Vermont’s seasons.
Paired with exposed Douglas Fir beams, the design celebrates the character of real wood, balancing contemporary architecture with roots of Vermont's landscape.
Paired with exposed Douglas Fir beams, the design celebrates the character of real wood, balancing contemporary architecture with roots of Vermont's landscape.
Ambara Siding in the Snow
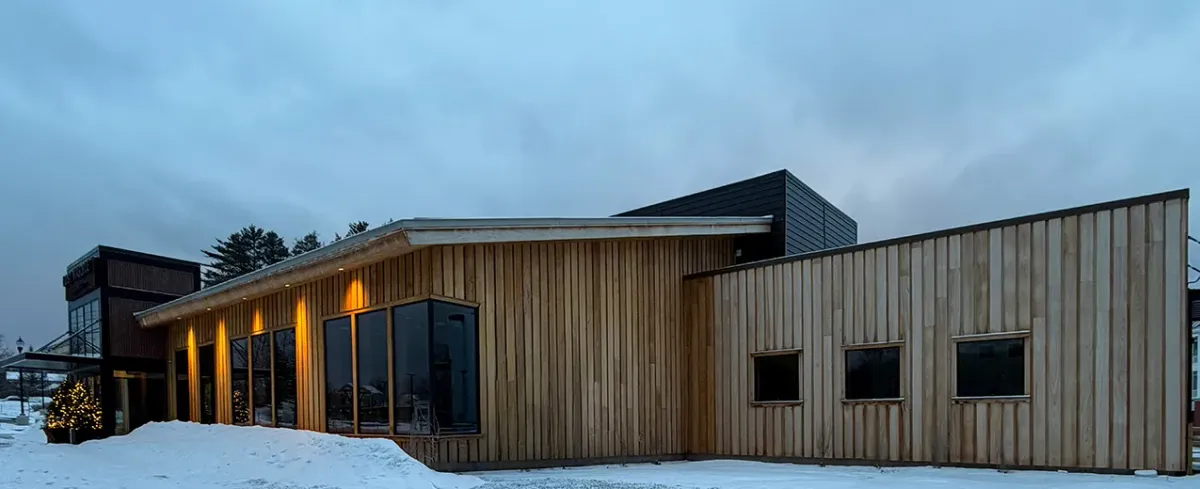
Vertical Ambara® siding creates a refined, modern facade while maintaining the warmth and texture of natural wood.
Ambara Outdoor Dining Area
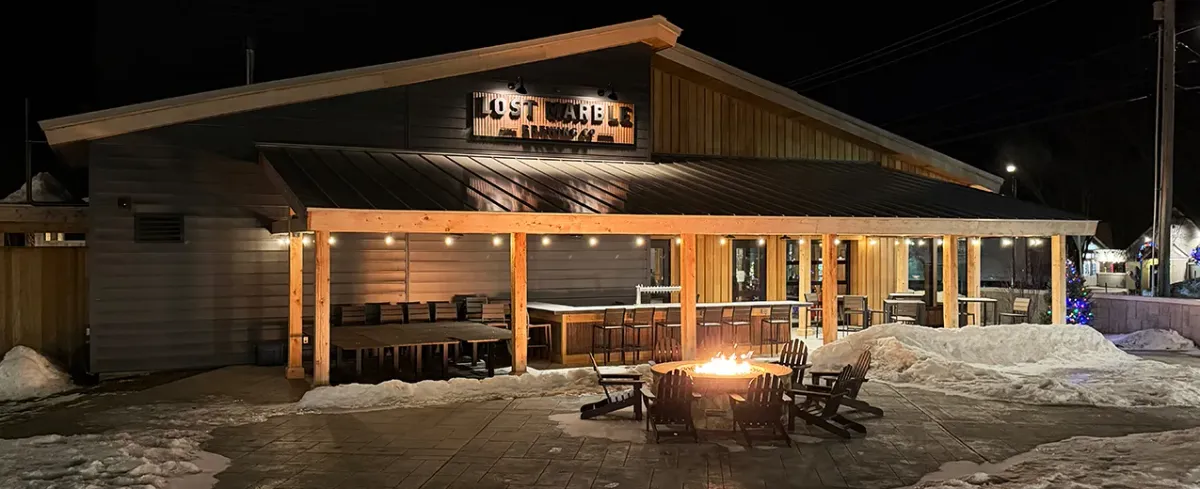
The outdoor patio at Lost Marble Brewing Co. showcases Ambara® siding alongside exposed Douglas Fir beams, creating a welcoming gathering space that glows after sunset.
Ambara Patio
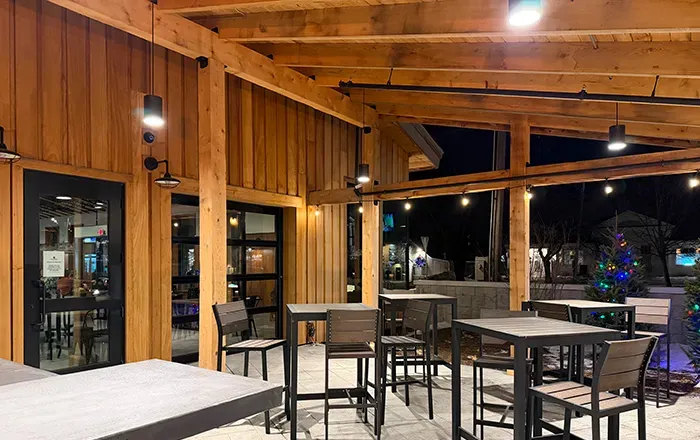
The warmth of Ambara® siding is complimented by exposed Douglas Fir beams highlighting the craftsmanship of the covered patio at Lost Marble Brewing Co..
Ambara Entry Way
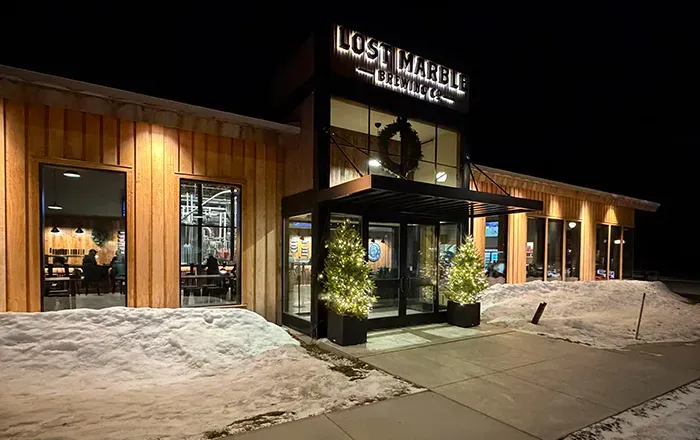
Ambara® vertical siding frames a warm and welcoming entry, where natural wood tones and soft lighting create an inviting first impression for guests arriving at Lost Marble Brewing Co..
Together, Ambara® siding and Douglas Fir beams bring warmth, durability, and architectural clarity to the project. The combination of natural wood siding and exposed structure creates a cohesive wood-forward design that feels both modern and timeless. The Lost Marble is an inviting destination where guests can gather year-round and experience the natural beauty of wood in every detail.